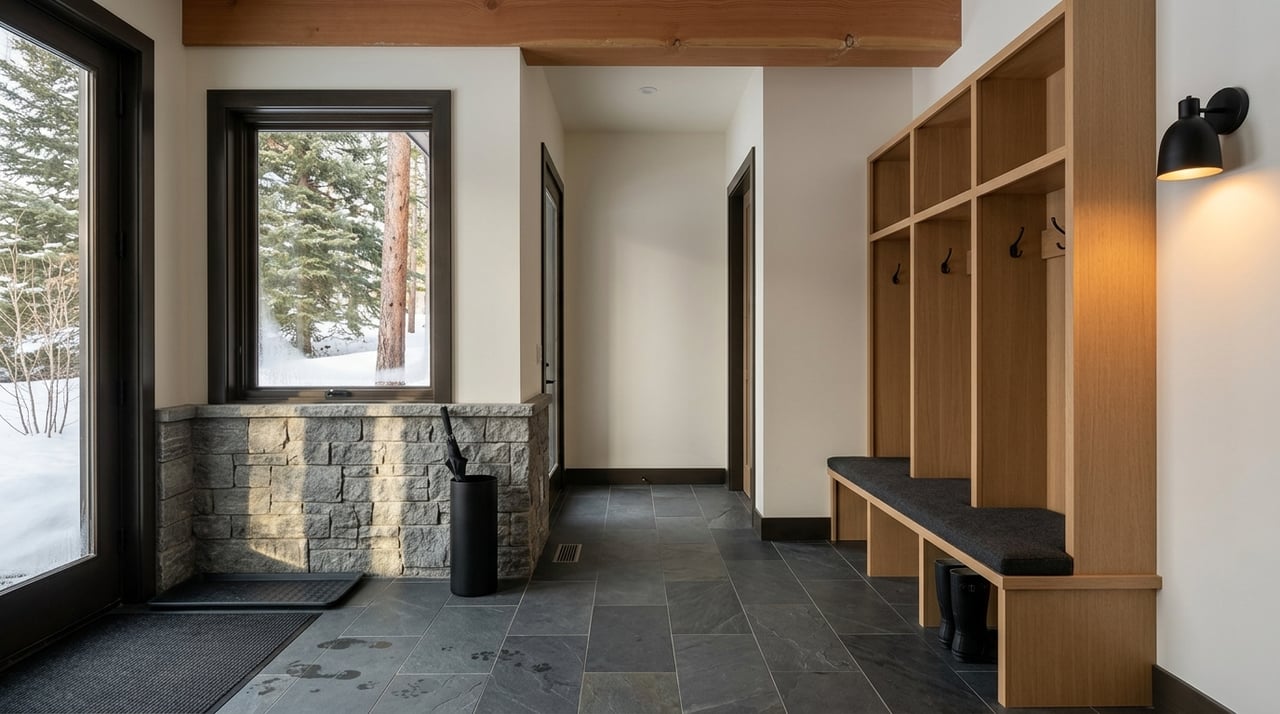
Thinking about building a custom home in Bridger Canyon? It is an exciting idea, but this is one of those places where the land often makes the rules. Between zoning, slope limits, access design, septic approvals, and seasonal road constraints, the smartest builds start with careful planning long before construction begins. This guide will help you understand the key steps, common pitfalls, and early decisions that can shape your project in Bridger Canyon. Let’s dive in.
Start With the Parcel Rules
In Bridger Canyon, it is not enough to assume a lot is buildable just because homes are nearby. The area has its own zoning regulation and general plan, both aimed at protecting natural beauty, open space, and limited, controlled growth. Gallatin County also notes that the official zoning map kept by the Clerk & Recorder is the final authority for a parcel’s zoning designation.
Before you design anything, confirm the parcel’s zoning district and sub-district. The county recommends checking the interactive mapper rather than relying on general assumptions. It also states that land use permits are required in all zoning districts.
This early review should also include the deed, plat or survey, easements, covenants, and other legal documents tied to the land. That step may sound basic, but it often reveals the practical limits that matter most during design and permitting.
Understand Bridger Canyon Siting Limits
Custom homes in Bridger Canyon are especially site-sensitive. The zoning rules place clear limits on where you can build, how access can be laid out, and how a home fits into the landscape. If you ignore those limits early, redesigns can get expensive fast.
For example, buildings may not be placed on portions of a lot with slopes over 30 percent. Driveways and roads also may not be placed on cross slopes over 30 percent, which can affect both home placement and access planning.
Visual impact matters too. No part of a building may break the ridgeline silhouette as seen from an arterial road. In a canyon known for its scenery, this rule can shape everything from the building pad to roof form.
Setbacks are another major constraint. The zoning regulation sets minimum setbacks of:
- 25 feet from property lines
- 125 feet from a public road right-of-way or road easement
- 150 feet from a watercourse ordinary high water mark, unless a mitigation plan is approved
The county’s planning guidance also favors careful siting over suburban-style spread. Where appropriate, clustering may help preserve open space and visual character rather than pushing development broadly across the site.
Plan Access Earlier Than You Think
Access is one of the first practical design questions to solve, not one of the last. In Bridger Canyon, the permit path can change depending on what road serves the parcel.
The canyon plan identifies Bridger Canyon Road, Jackson Creek Road, and Kelly Canyon Road as the main arterial corridors. It also notes that Bridger Canyon Road is under state jurisdiction, while Jackson Creek and Kelly Canyon roads fall under county jurisdiction.
That distinction matters. A new access off a county-maintained road requires a road access permit through Gallatin County. If the parcel connects to a state highway, the Montana Department of Transportation approach-permit process applies instead.
Gallatin County’s driveway standards include several details that should be addressed in your site design from day one:
- Maximum 3 percent grade for the first 30 feet back from the road
- A 90-degree intersection angle, plus or minus 20 degrees
- Driveway width between 14 and 30 feet
- 15 feet of vertical clearance
You should also confirm road maintenance responsibilities before closing on land. Gallatin County maintains county roads and bridges, but not subdivision roads, private roads, city roads, or state highways. That means you will want a clear answer on who handles plowing, grading, and long-term upkeep.
Account for Winter Road Realities
In Bridger Canyon, timing matters almost as much as design. Winter conditions can affect inspections, road work, deliveries, and even when certain improvements can be completed.
Gallatin County does not allow work in county-maintained road rights-of-way during the winter and generally closes that work after October 31, except for approved emergency repairs. The county also posts 16-ton weight limits on some roads in spring and early summer, which can affect heavy equipment and material delivery schedules.
Even permit inspections can be delayed by site conditions. For land use permit inspection, applicants are asked to keep the address visible, clear snow, remove brush, and make the site accessible to a normal low-clearance passenger vehicle. If the property is not staked or access is blocked, a revisit fee may apply.
Water, Septic, and Floodplain Issues
Utilities and environmental review should never be treated as side tasks on a canyon build. They often shape whether your timeline stays on track.
If your home will use on-site septic, Gallatin County expects an approved septic permit from the Gallatin City-County Health Department before land use permit approval. The county’s checklist also flags other possible outside steps, including floodplain permits, right-of-way work, fire-district approvals, stormwater permits, water-rights issues, and HOA or covenant approvals.
Private wells need separate attention. Montana DEQ does not oversee or regulate water quality from private wells, and it recommends annual well checks plus testing at least for nitrates and coliform bacteria.
Water rights matter too. Montana DNRC states that all water uses started after June 30, 1973 require a water right or an exception. It also notes that exempt wells generally cover groundwater use of 35 gallons per minute or less and 10 acre-feet per year or less. Beginning January 1, 2026, users relying on the exempt-well path must file a Notice of Intent before using the water.
If the site is near a stream or within a mapped floodplain, plan for added review. Gallatin County handles floodplain issues outside the cities through the planning department, and Bridger Canyon’s zoning regulation uses the 150-foot watercourse setback as the default baseline.
Build Wildfire Planning Into the Design
Wildfire planning should start at the same time as site planning, not after the house is designed. On wooded canyon lots, the choices you make about siting, exterior materials, and surrounding vegetation can affect both safety and long-term maintenance.
Montana DNRC recommends home hardening and defensible space within the Home Ignition Zone. In practical terms, that means fuels work and exterior-material choices should be part of the design discussion from the beginning.
Open burning has its own rules as well. Gallatin County requires a burn permit each year during the March 1 to November 30 season, so if site clearing is part of your plan, that process should be understood early.
Know the Permit Sequence
One of the most common mistakes in a custom build is doing steps in the wrong order. In Bridger Canyon, the safest path is to verify the parcel records first, then design around the parcel’s actual rules and permit needs.
Gallatin County says land use permit processing takes at least four weeks, and it does not begin until the required information is complete. A complete residential package generally includes:
- Site plan
- Elevations
- Floor plans
- Wastewater approvals
The site plan must show existing and proposed structures, property lines, easements, adjacent roads, driveways, parking areas, and setback dimensions. The county also wants property corners and proposed structure corners clearly staked before site inspection.
It is also important to understand what Gallatin County does not do. The county says it does not issue building permits. For a single-family residence outside a certified local building-code jurisdiction, Montana’s state building rules generally exempt residential buildings with fewer than five dwelling units from the state building permit process, but separate electrical, plumbing, and mechanical permits are still required for covered work.
Starting permanent improvements before the land use permit is approved can create serious problems. Gallatin County says construction before land use permit approval can double the application fee and may require corrective action.
Assemble the Right Team Early
A custom home in Bridger Canyon usually requires more than a builder alone. The county’s guidance makes clear that multiple agencies may be involved, including Road & Bridge, MDT, a local fire district, the state Building Codes Bureau, DNRC, DEQ, and any HOA or covenant authority.
Because of that, your early team may need a surveyor, civil engineer, septic designer, and well driller. On steeper or more complex sites, a Montana-licensed architect or engineer is often a practical early addition.
Montana’s building code guidance also notes that design professionals are often needed for buildings subject to moderate to severe snow loads or other complications. In Bridger Canyon, that makes roof form, foundation depth, drainage, and snow-storage strategy worth discussing at the front end rather than as finish details.
Consider Temporary Living Options
If you already own the land and plan to build a primary home, there may be some short-term flexibility during construction. Bridger Canyon regulations allow a property owner to live in a temporary dwelling unit for up to one year while a principal single-family home is under construction.
There are conditions, though. The permanent land use permit must already be approved, and the temporary site must have water and sewage systems that meet health requirements.
For some owners, this can help reduce the stress of managing a remote project. For others, it simply offers more options while the main home is being completed.
Common Mistakes to Avoid
Most custom-home problems in Bridger Canyon are not caused by one bad decision. They usually come from skipping early due diligence or assuming the lot will behave like a simpler in-town homesite.
Watch out for these common mistakes:
- Assuming a parcel is build-ready without verifying zoning and sub-district rules
- Waiting too long to confirm road jurisdiction and access permit requirements
- Treating septic, well planning, or water-rights questions as afterthoughts
- Designing before understanding slope, setback, and ridgeline limits
- Starting permanent improvements before land use permit approval
- Ignoring winter access, snow removal, or seasonal road restrictions
The best projects tend to follow a clear order. First confirm the land, then test the site constraints, then build your design and permit strategy around those facts.
Planning a custom home in Bridger Canyon takes patience, local knowledge, and a realistic view of what the land will allow. If you approach the process carefully, you can avoid expensive surprises and move forward with a home plan that fits both your goals and the canyon’s rules. If you are evaluating land, comparing sites, or preparing for a new build in the Bozeman area, Mark Meissner offers grounded guidance shaped by local market knowledge and real development experience.
FAQs
What permits do you need for a custom home in Bridger Canyon?
- Most projects require a Gallatin County land use permit, and they may also involve septic approval, access permits, floodplain review, fire-district approval, and separate electrical, plumbing, and mechanical permits where applicable.
What zoning rules matter most for building in Bridger Canyon?
- Key rules include zoning district and sub-district standards, slope limits, ridgeline protection, and minimum setbacks from property lines, roads, and watercourses.
What access rules apply to Bridger Canyon home sites?
- Access rules depend on the road serving the parcel. County-maintained roads require county access review, while connections to a state highway follow the MDT approach-permit process.
What should you check before buying land in Bridger Canyon?
- Review zoning, survey or plat, deed, easements, covenants, road jurisdiction, maintenance responsibility, access feasibility, septic potential, and any water-rights or floodplain concerns.
Can you live on a Bridger Canyon property during construction?
- Yes, a temporary dwelling unit may be allowed for up to one year while a principal single-family home is under construction, but only after the permanent land use permit is approved and health requirements for water and sewage are met.