On a weekday morning in Manhattan, the public library isn't open yet. The Manhattan Community Library is inside the school building at 200 W. Fulton Ave., and its listed public hours begin at 1 p.m. Monday through Thursday. A few blocks away at 102 E. Main St., the Manhattan Senior Center gets lunch ready for noon on Tuesdays, Wednesdays and Thursdays.
Those two buildings are where Manhattan gathers indoors. The town has now published a detailed plan to put both under one roof next to Taylor Park. The center is the library. The library gets the largest share of the space, and the town's design goals name it the focal point. The project is still raising money, so the current arrangement is the one Manhattan will use this winter and probably for a few more.
The biggest share of the floor plan goes to the library
The Manhattan Community Center concept design, dated June 18, 2026, was prepared by Bozeman's 45 Architecture & Interiors. The town hired the firm in collaboration with Prospera after receiving an award from the Montana Department of Commerce's Opportunities in Rural Economies Grant Program. Here is how the proposed square footage breaks down:
| Space | Proposed square feet |
|---|---|
| Library | 5,720 |
| Community center | 3,556 |
| Shared | 2,459 |
| Senior center | 1,772 |
| Service | 1,161 |
| Building total | 14,668 |
The library's share is more than three times the senior center's. The reason is in the planning record. When the executive and planning committees listed their challenges at kickoff, one of the first was that the "Community Library needs a space separate from the school." Mayor Traig Howells made the same point to MSU News in July. He said the library and senior center currently operate out of separate buildings, with limited room to grow, and that the public library sits inside the high school.
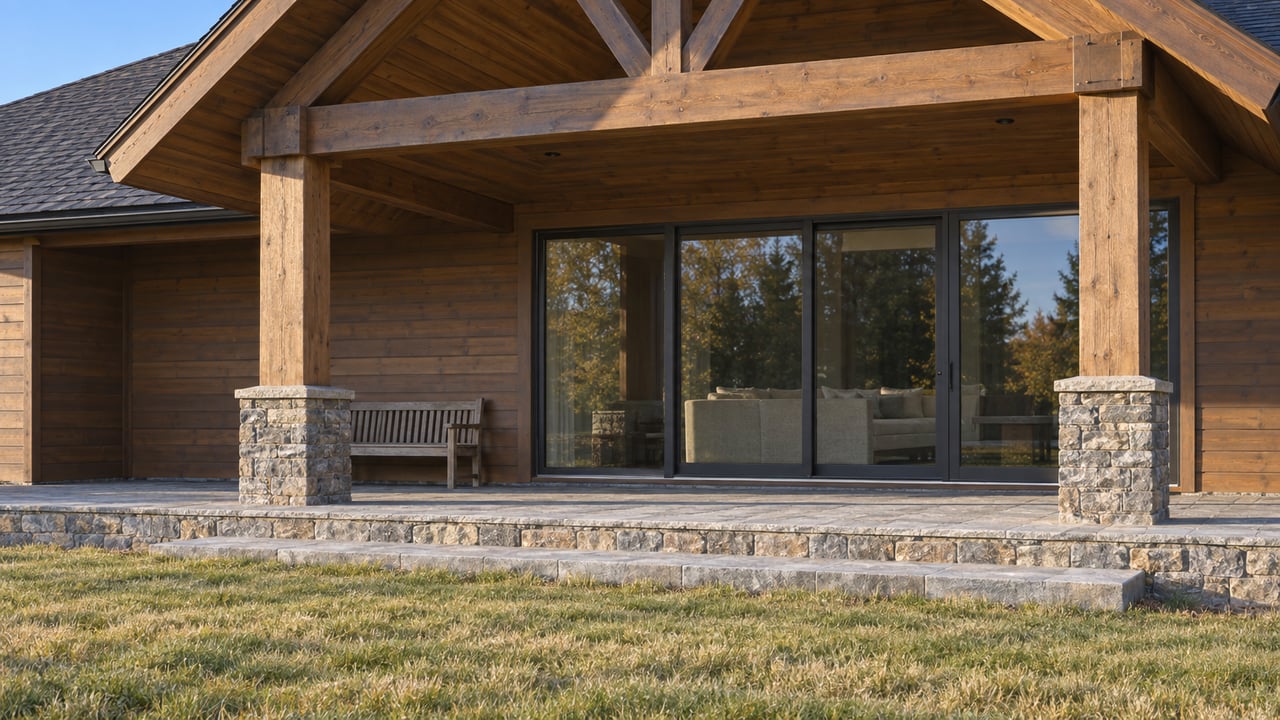
The plan still treats the building as a place for the whole town. It calls for a children's library, a commercial kitchen next to a dining room, meeting rooms, a community lounge, rentable office space and a generous covered porch facing the park. The committees also listed some practical hopes: a warming space in winter, a cooling space in summer, and rentable rooms that bring income to the town.
A small lot next to Town Hall pushed the design to two stories
The proposed site is 207 South 6th Street. It shares a block with Town Hall, the Manhattan Police Department and two homes, and a block of houses separates it from Main Street. Directly south is the parking area for Taylor Park, with its baseball diamonds and picnic shelter. A path through the park connects to Parkhaven Retirement and Assisted Living.
The lot is zoned low density residential, which allows a maximum building height of 26 feet and requires a 25-foot front setback, a 10-foot rear setback and 8-foot side setbacks. Early test fits showed the program would have to shrink to stay on one floor. The committees chose to keep the full program and go to two stories so the building "would serve the needs of the community well into the future." Parking would be shared with Town Hall and with an improved Taylor Park lot. The plan also assumes the town will later go through an alley abandonment process to free up more of the rear of the site.
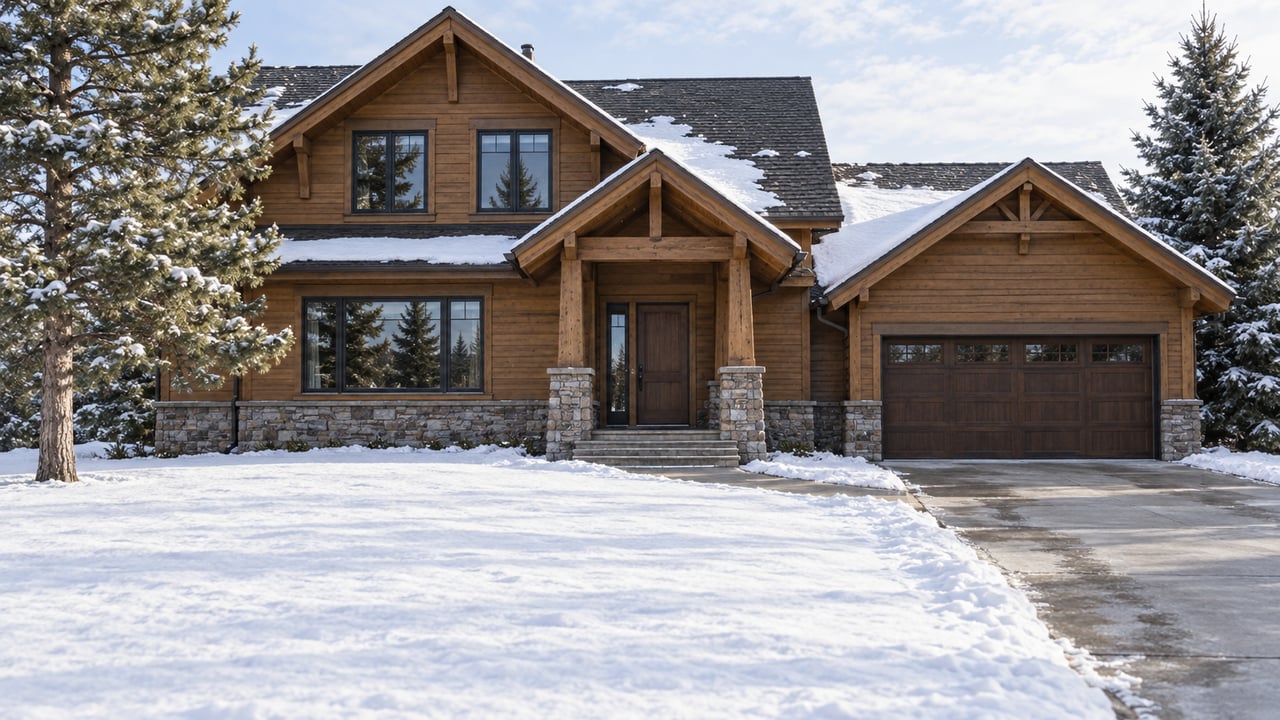
The committees described the look they wanted as "honest and modest" but also something to be proud of. The design uses a natural material palette and focuses on craftsmanship, as a nod to the Dutch farmers who settled the area in the 1800s.
The schedule runs through April 2028
Here are the milestones from the first student visits to the assumed groundbreaking, two of them public meetings:
- Spring 2025. Students from MSU's School of Architecture Community Design Center start research and community engagement in Manhattan.
- Fall 2025. The students' second semester of schematic design wraps up.
- February 4, 2026. The first public meeting at Manhattan High School asks residents what spaces they want.
- June 3, 2026. A second public meeting at the high school presents the conceptual design.
- June 18, 2026. The concept design document is completed.
- April 2028. This is the start date the cost estimate assumes, followed by 12 months of construction.
KJF Cost Studio estimated the total at $12,665,080. That breaks down to roughly $9.2 million in hard costs and $3.5 million in soft costs. The estimate builds in escalation of 4.75% a year, compounded, up to the assumed April 2028 start. Those escalation assumptions mean every year the start date slips, the price goes up.
The document is clear about the next step: "Fundraising and building community support for the project are the critical next steps for the success of the project." The Town of Manhattan homepage says it is accepting donations in person at the Manhattan Municipal Building, 207 S 6th St, and online through the Manhattan Montana Library Foundation. The page doesn't list a fundraising goal or an amount raised.
Residents raised the open questions themselves at the June 3 meeting:
Who is funding the operations and maintenance costs? Is there an estimate of that cost? ... Is there an understanding of potential bonding capacity? ... Will there be a park restroom to take pressure off the building's restrooms?
Other residents asked whether seniors could have a separate entrance and whether the community center portion got enough emphasis compared with the library and senior center. None of these questions has a published answer yet. No bond or levy has been proposed.
The current weekly schedule for both buildings
Until a building exists, Manhattan's indoor community life follows the schedules of two separate places.
Manhattan Community Library, 200 W. Fulton Ave., 406-898-0325
- Listed hours are Monday through Thursday 1 to 7 p.m., Friday 10 a.m. to 4 p.m., and Saturday 11 a.m. to 3 p.m. It is closed Sundays, and Saturday hours pause from Memorial Day through Labor Day.
- Storytime is Wednesdays at 10:30 a.m.
- The book club meets the last Tuesday of each month at 7 p.m. October's pick is Wild Dark Shore by Charlotte McConaghy.
- Trudy Dundas is the town librarian. She is also on the community center project's executive committee.
Manhattan Senior Center, 102 E. Main St.
- Listed hours are Monday and Friday 9 a.m. to noon, and Tuesday through Thursday 11:30 a.m. to 4 p.m.
- Lunch is served at noon Tuesday through Thursday, and the center's site says "Everyone is welcome." The suggested donation is $5 for people 60 and older and $7 for younger diners. The center asks for a call the day before, but walk-ins are always welcome.
- Weekly programs include chair exercise and men's coffee on Mondays, pinochle on Tuesdays, cribbage and King's Corner on alternating Thursdays, and women's coffee on Fridays. Blood-pressure checks are on the second and fourth Thursdays.
The senior center's own fundraising shows how far apart the two price tags are. Its 2026 campaign on the GiveBig Gallatin Valley page has displayed $2,020 raised toward a $45,000 goal. That money is for home-delivered and in-house meals and social gatherings, not the new building. One effort pays for this year's lunches. The other is about $12.7 million for a building that could open around 2029 if the April 2028 start holds.
Where the next decisions will be made
The project will move forward through town boards that meet at the same address as the proposed building. According to the Town of Manhattan events calendar, the Park Board meets Monday, November 2, from 7 to 9 p.m. at the Town Office. Town Council meets Thursday, November 12, from 7 to 9 p.m. The Planning Board meets Wednesday, November 18, from 7 to 8 p.m. at 207 S. Sixth St. The Park Board matters here because the plan relies on Taylor Park for its porch views, its shared parking and the path to Parkhaven. The town also has one open seat each on the Park Board, the Planning Board and the Board of Adjustment, and it is taking applications at Town Hall.
When MSU students did their outreach in 2025, they visited Manhattan five times as a group and met with community leaders ten more times in their first semester. Howells told MSU News that "they touched upon all the things that were important to us." The design rests on that input. Whether it gets built now depends on fundraising.
The Manhattan Area Chamber's annual Christmas Stroll is Friday, December 11, 2026.
The town describes community center donations as tax-deductible. This post is general information, not tax or financial advice, so confirm how a gift applies to you with your own tax professional.
Mark Meissner spent more than a decade in development and construction project management before going into brokerage. Concept designs, setback diagrams and cost estimates with escalation built in are documents he has worked with directly. If you have questions about a civic project, a zoning change or a lot near Taylor Park and what it could mean for your property, Mark Meissner is glad to go through the details with you. Start the conversation for expert guidance on your Bozeman-area sale or purchase.