Search
1415 Post Drive
1415 Post Drive
1415 Post Drive
1415 Post Drive
1415 Post Drive
1415 Post Drive
1415 Post Drive
1415 Post Drive
1415 Post Drive
1415 Post Drive
1415 Post Drive
1415 Post Drive
1415 Post Drive
1415 Post Drive
1415 Post Drive
1415 Post Drive
1415 Post Drive
1415 Post Drive
1415 Post Drive
1415 Post Drive
1415 Post Drive
1415 Post Drive
1415 Post Drive
1415 Post Drive
1415 Post Drive
1415 Post Drive
1415 Post Drive
1415 Post Drive
1415 Post Drive
1415 Post Drive
1415 Post Drive
1415 Post Drive
1415 Post Drive
1415 Post Drive
1415 Post Drive
1415 Post Drive
1415 Post Drive
1415 Post Drive
1415 Post Drive
1415 Post Drive
1415 Post Drive
1415 Post Drive
1415 Post Drive
1415 Post Drive
1415 Post Drive
1415 Post Drive
1415 Post Drive
1415 Post Drive
1415 Post Drive
1415 Post Drive
1415 Post Drive
1415 Post Drive
1415 Post Drive
1415 Post Drive
1415 Post Drive
1415 Post Drive
1415 Post Drive
1415 Post Drive
1415 Post Drive
1415 Post Drive
1415 Post Drive
1415 Post Drive
1415 Post Drive
1415 Post Drive
1415 Post Drive
1415 Post Drive
1415 Post Drive
1415 Post Drive
1415 Post Drive
1415 Post Drive
1415 Post Drive
1415 Post Drive
1415 Post Drive
1415 Post Drive
1415 Post Drive
1415 Post Drive
1415 Post Drive
1415 Post Drive
1415 Post Drive
1415 Post Drive
1415 Post Drive
1415 Post Drive
1415 Post Drive
1415 Post Drive
1415 Post Drive
1415 Post Drive
1415 Post Drive
1415 Post Drive
1415 Post Drive
1415 Post Drive
1415 Post Drive
1415 Post Drive
1415 Post Drive
1415 Post Drive
1415 Post Drive
1415 Post Drive
1415 Post Drive
1415 Post Drive
1415 Post Drive
SEE ALL PHOTOS
1415 Post Drive
1415 Post Drive
1415 Post Drive
1415 Post Drive
1415 Post Drive
1415 Post Drive
1415 Post Drive
1415 Post Drive
1415 Post Drive
1415 Post Drive
1415 Post Drive
1415 Post Drive
1415 Post Drive
1415 Post Drive
1415 Post Drive
1415 Post Drive
1415 Post Drive
1415 Post Drive
1415 Post Drive
1415 Post Drive
1415 Post Drive
1415 Post Drive
1415 Post Drive
1415 Post Drive
1415 Post Drive
1415 Post Drive
1415 Post Drive
1415 Post Drive
1415 Post Drive
1415 Post Drive
1415 Post Drive
1415 Post Drive
1415 Post Drive
1415 Post Drive
1415 Post Drive
1415 Post Drive
1415 Post Drive
1415 Post Drive
1415 Post Drive
1415 Post Drive
1415 Post Drive
1415 Post Drive
1415 Post Drive
1415 Post Drive
1415 Post Drive
1415 Post Drive
1415 Post Drive
1415 Post Drive
1415 Post Drive
1415 Post Drive
1415 Post Drive
1415 Post Drive
1415 Post Drive
1415 Post Drive
1415 Post Drive
1415 Post Drive
1415 Post Drive
1415 Post Drive
1415 Post Drive
1415 Post Drive
1415 Post Drive
1415 Post Drive
1415 Post Drive
1415 Post Drive
1415 Post Drive
1415 Post Drive
1415 Post Drive
1415 Post Drive
1415 Post Drive
1415 Post Drive
1415 Post Drive
1415 Post Drive
1415 Post Drive
1415 Post Drive
1415 Post Drive
1415 Post Drive
1415 Post Drive
1415 Post Drive
1415 Post Drive
1415 Post Drive
1415 Post Drive
1415 Post Drive
1415 Post Drive
1415 Post Drive
1415 Post Drive
1415 Post Drive
1415 Post Drive
1415 Post Drive
1415 Post Drive
1415 Post Drive
1415 Post Drive
1415 Post Drive
1415 Post Drive
1415 Post Drive
1415 Post Drive
1415 Post Drive
1415 Post Drive
1415 Post Drive
1415 Post Drive
Pending

1415 Post Drive

1415 Post Drive, Bozeman, MT 59715

$1,495,000
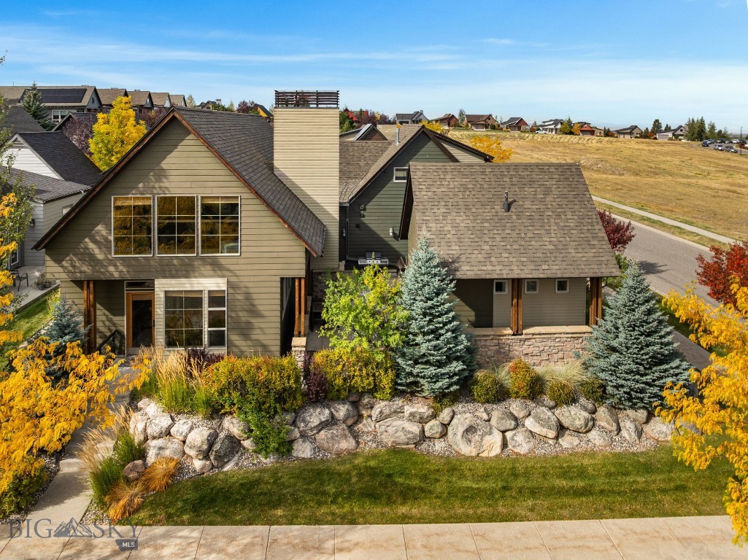
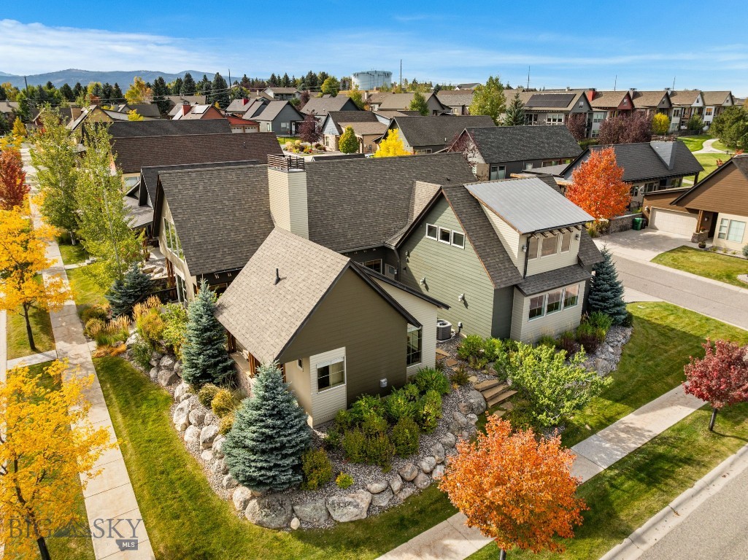
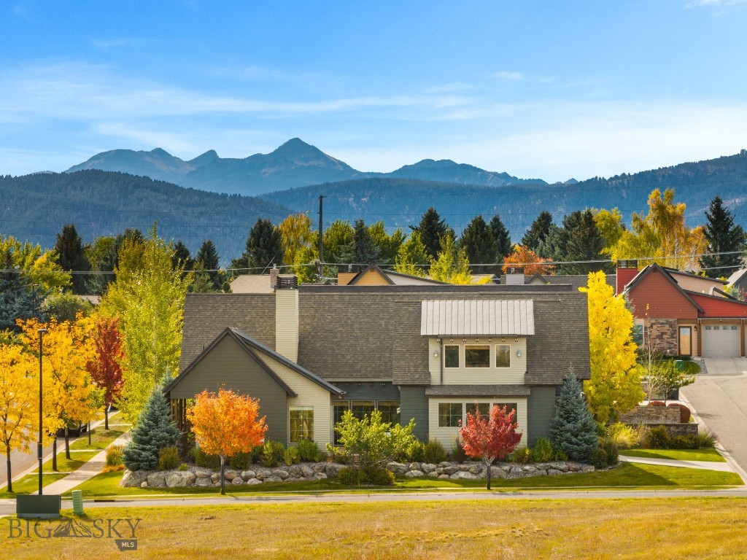
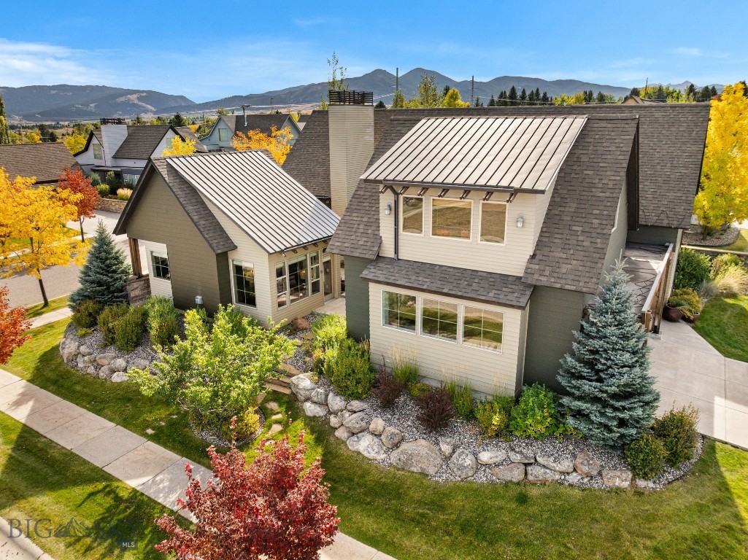
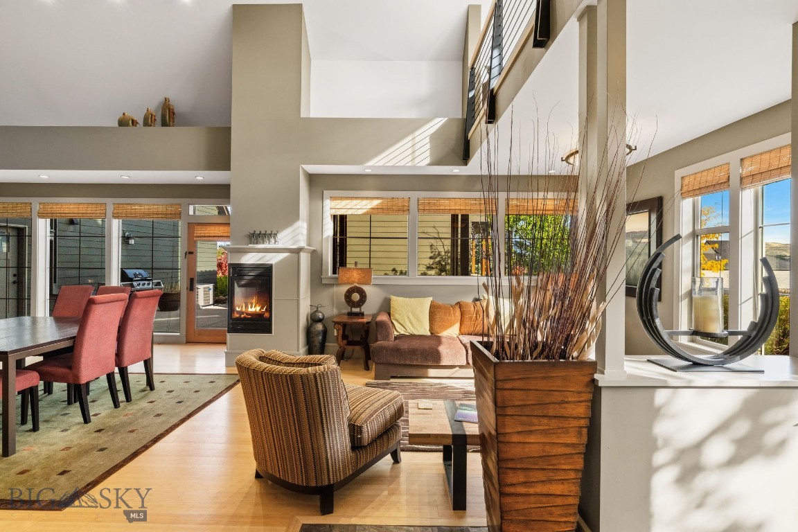
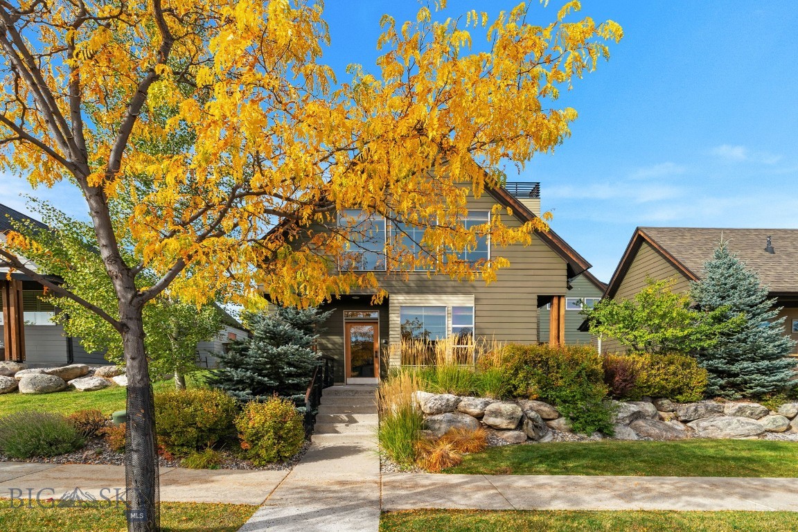
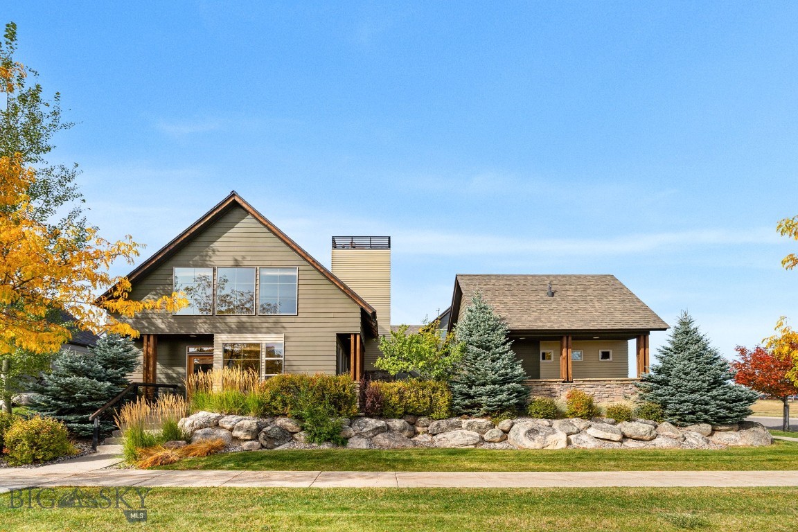
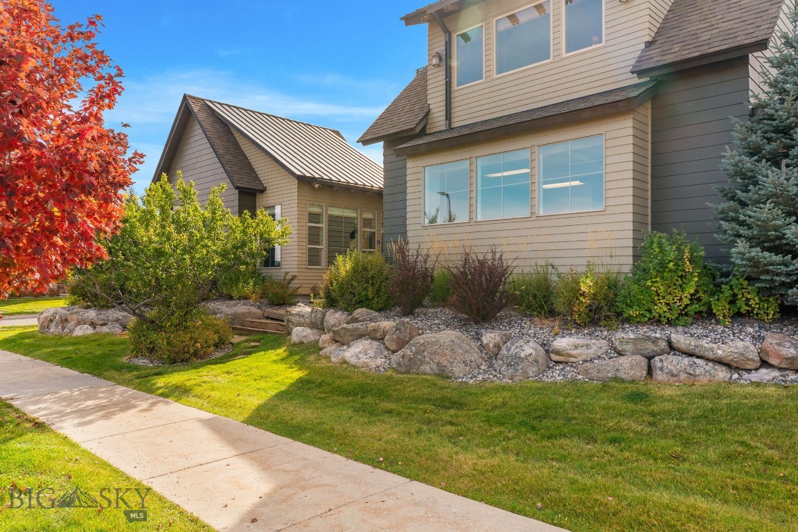
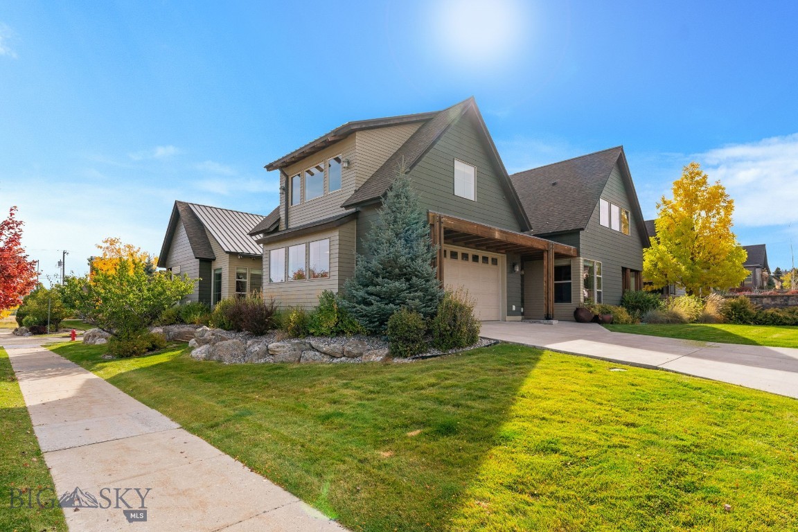
A rare opportunity in The Knolls at Hillcrest, a 55+ community in the heart of Bozeman, this distinctive home pairs dramatic architecture with an exceptional location.

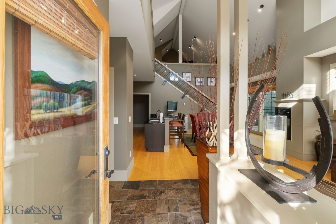
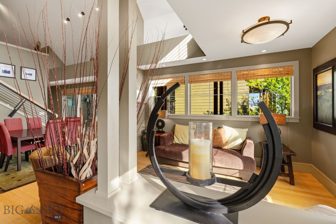
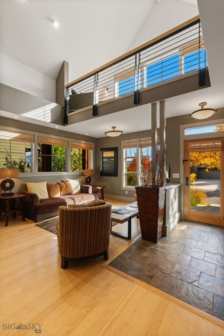
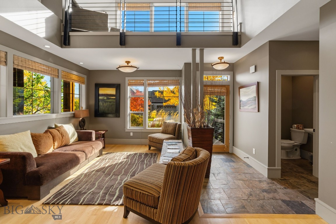
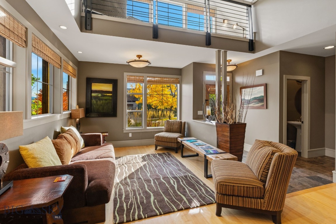
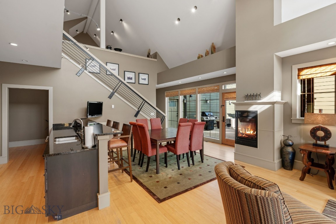
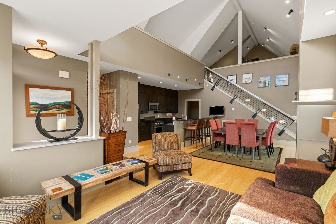
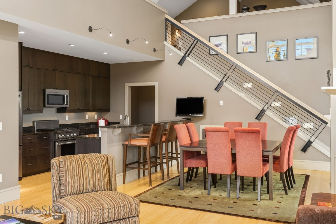
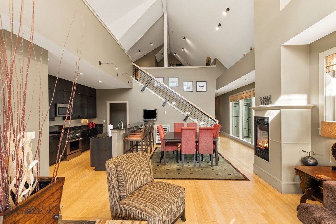
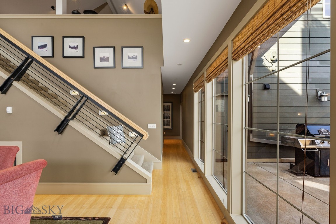
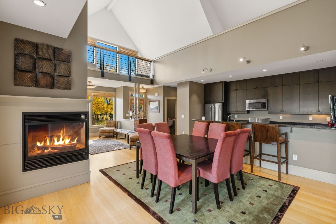
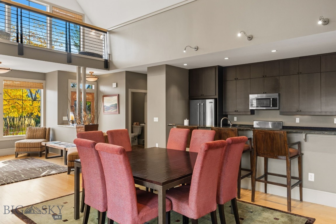
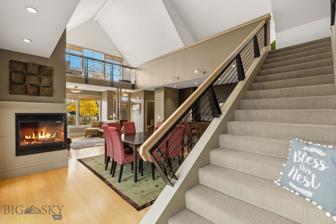
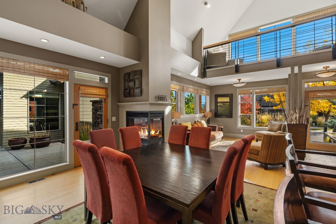
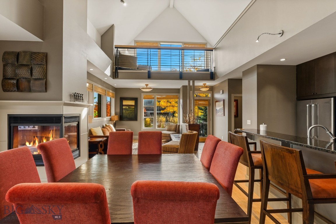
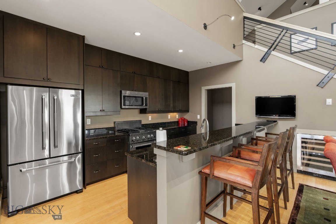
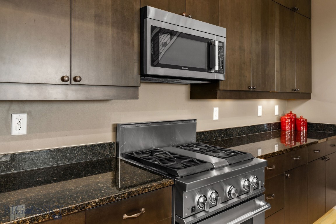
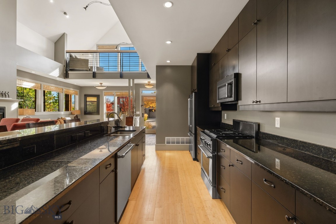
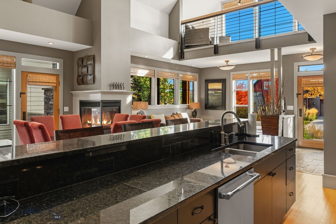
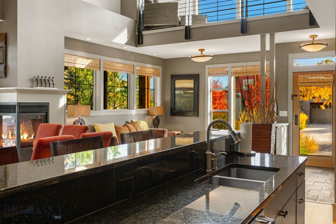
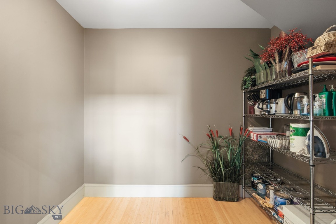
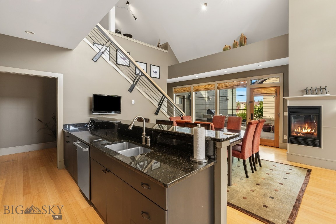
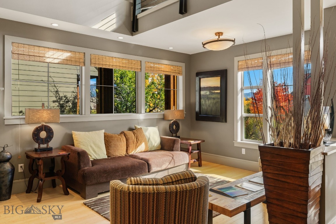
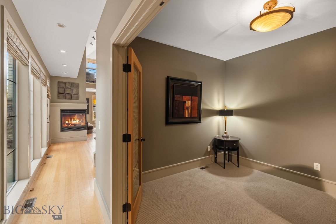
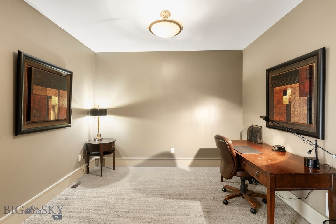
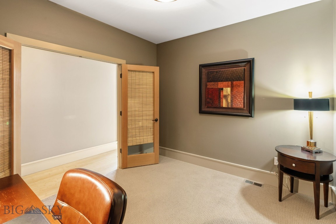
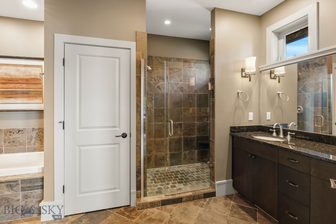
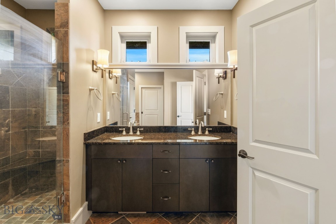
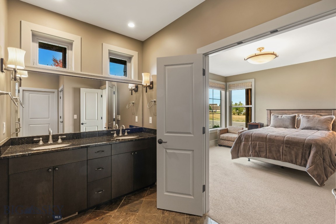
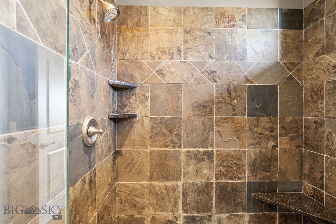
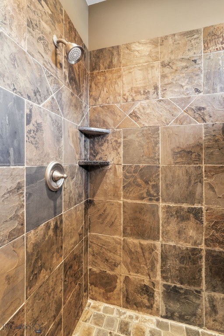
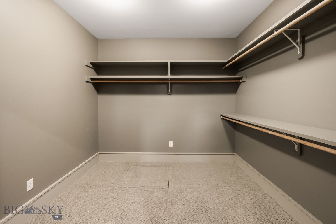
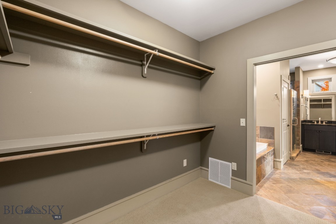
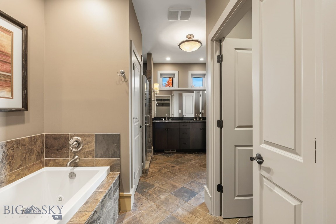
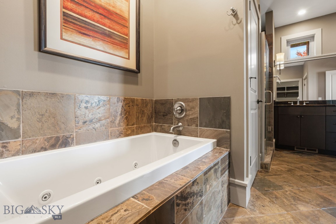
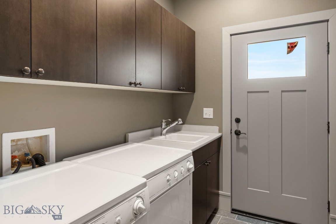
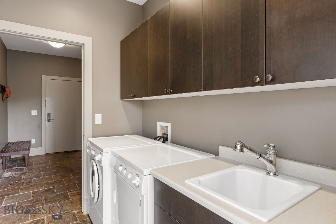
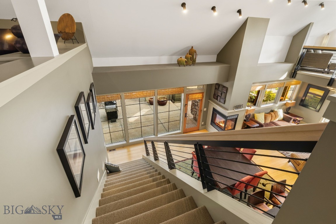
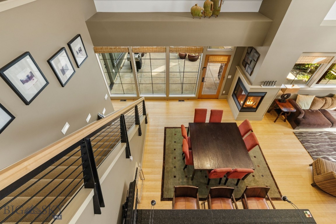
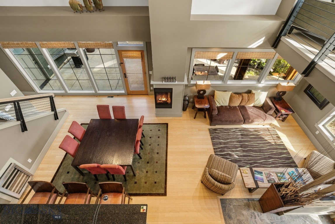
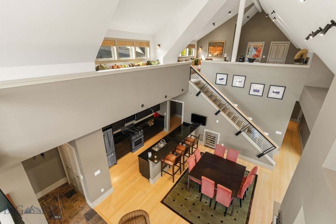
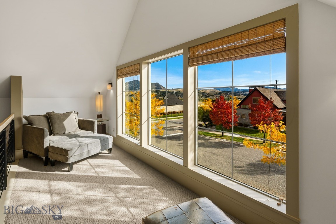
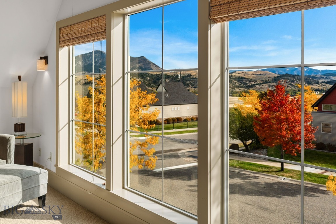
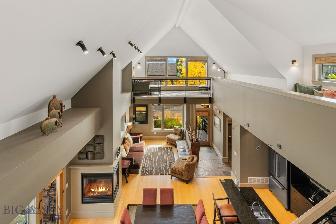
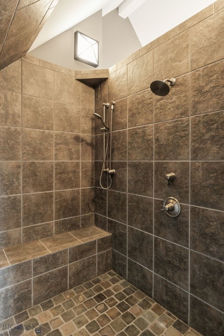
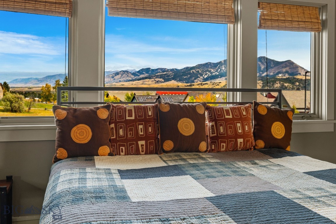
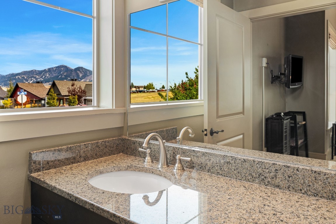
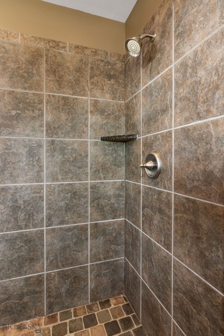
A soaring vaulted great room brings the kitchen, dining, and living spaces together beneath expansive ceilings and walls of windows, filling the home with natural light and framing beautiful Bridger views. The open kitchen features dark cabinetry, granite countertops, stainless appliances, a spacious walk-in pantry, and bar seating, while a corner fireplace, contemporary steel railings, and warm wood accents add character throughout. Ground floor primary suite with soaking tub, tiled shower, dual vanity sinks, and large walk-in closet. Main floor office, and ground floor laundry as well.

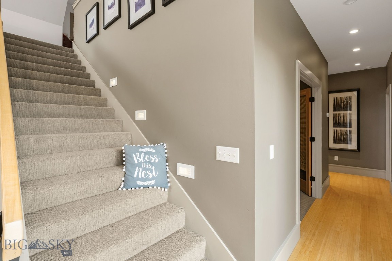
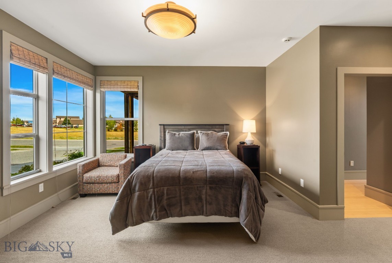
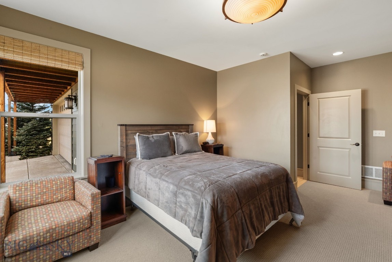
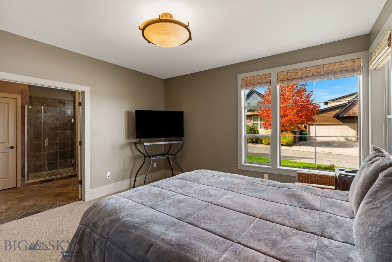
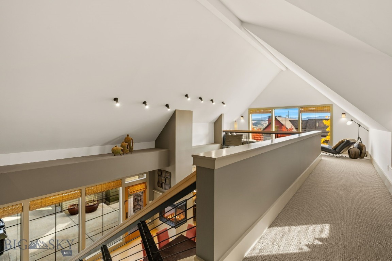
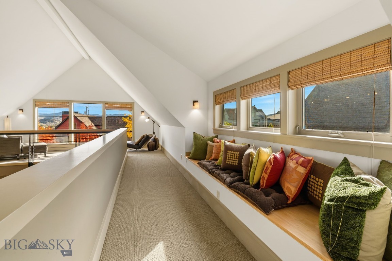
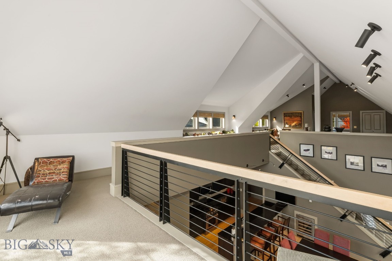
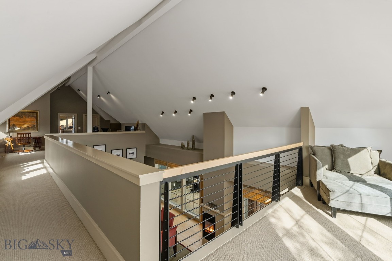
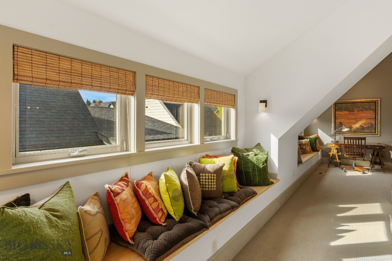
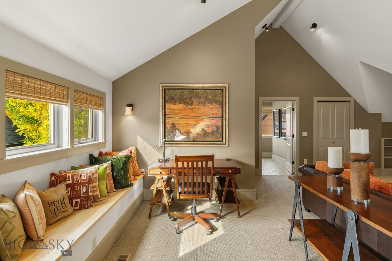
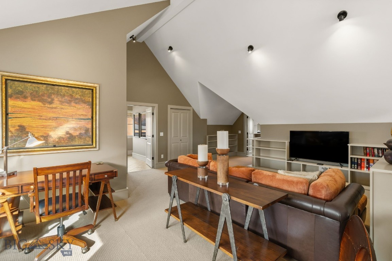
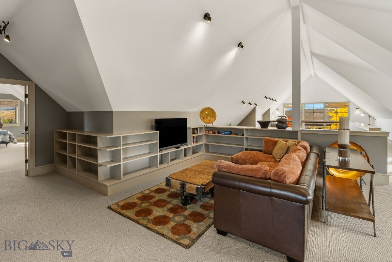
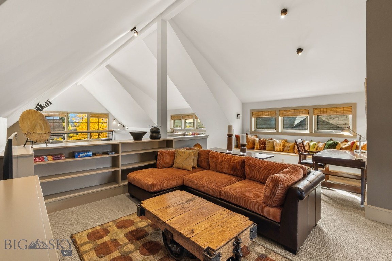
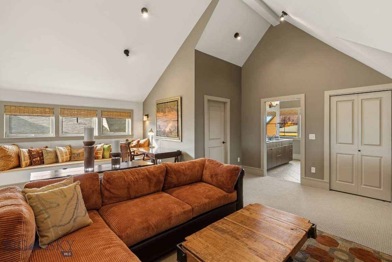
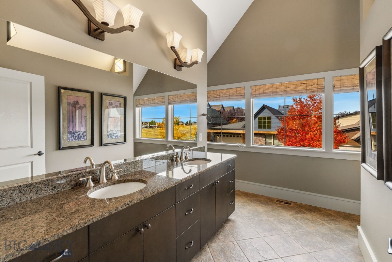
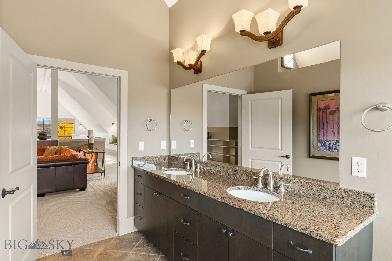
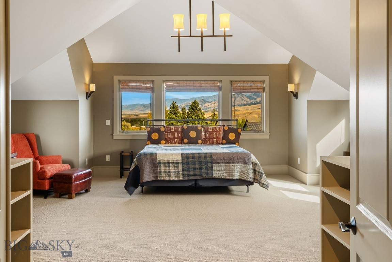
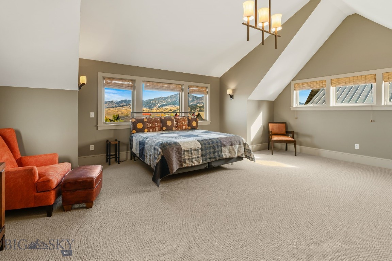
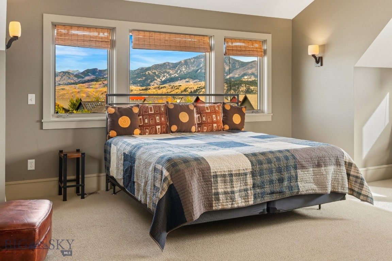
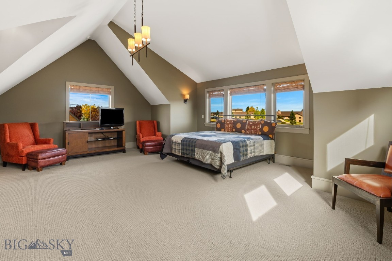
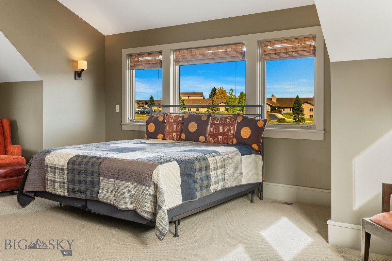
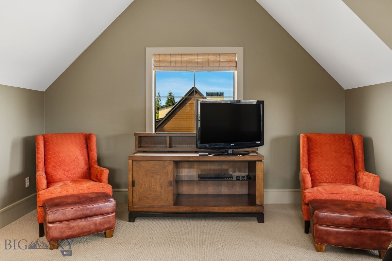
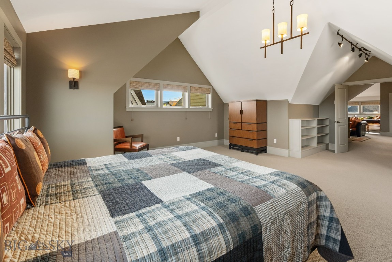
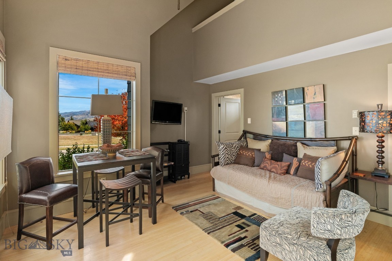
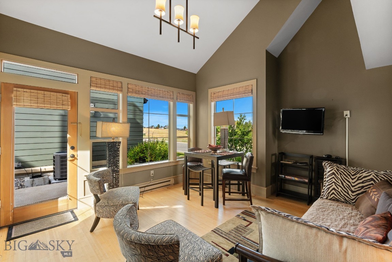
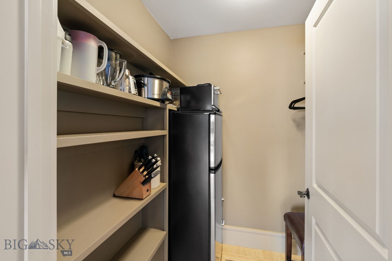
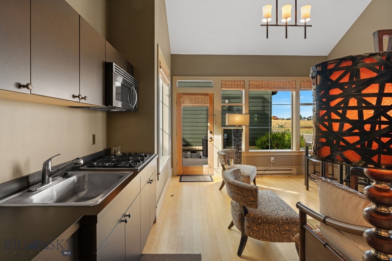
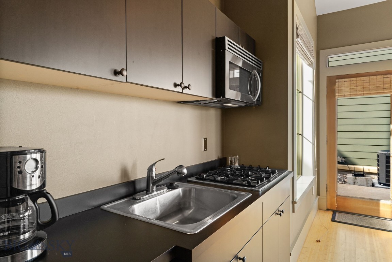
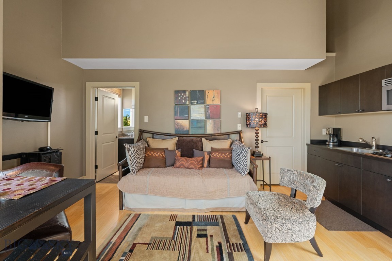
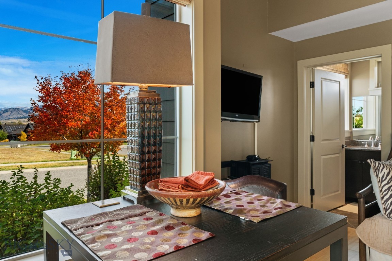
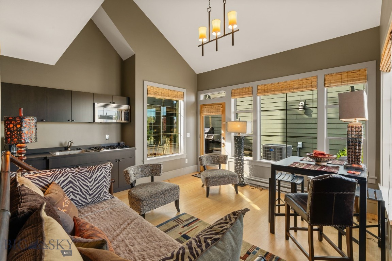
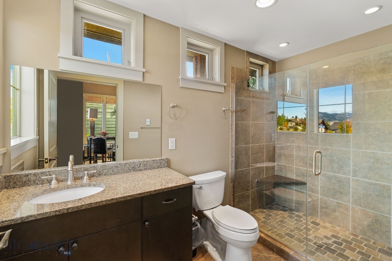
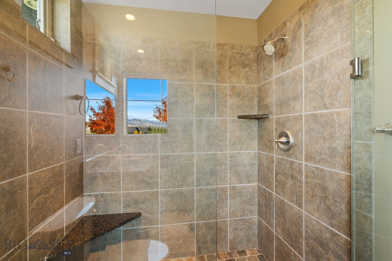
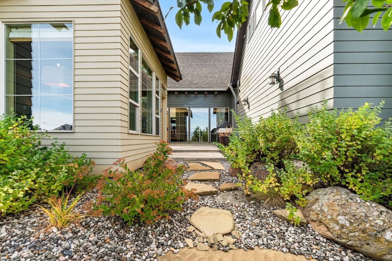
Above, an expansive loft overlooks the great room, with vaulted ceilings, built-in window seating, and flexible spaces for relaxing, reading, or working. A second living room, as well as another large bedroom and 3/4 bathroom are a sanctuary as well. Adding tremendous versatility is a detached casita with its own private entrance, kitchenette, studio-style living and sleeping area, and 3/4 bath--an ideal private retreat for guests, extended stays, or a home office/gym.

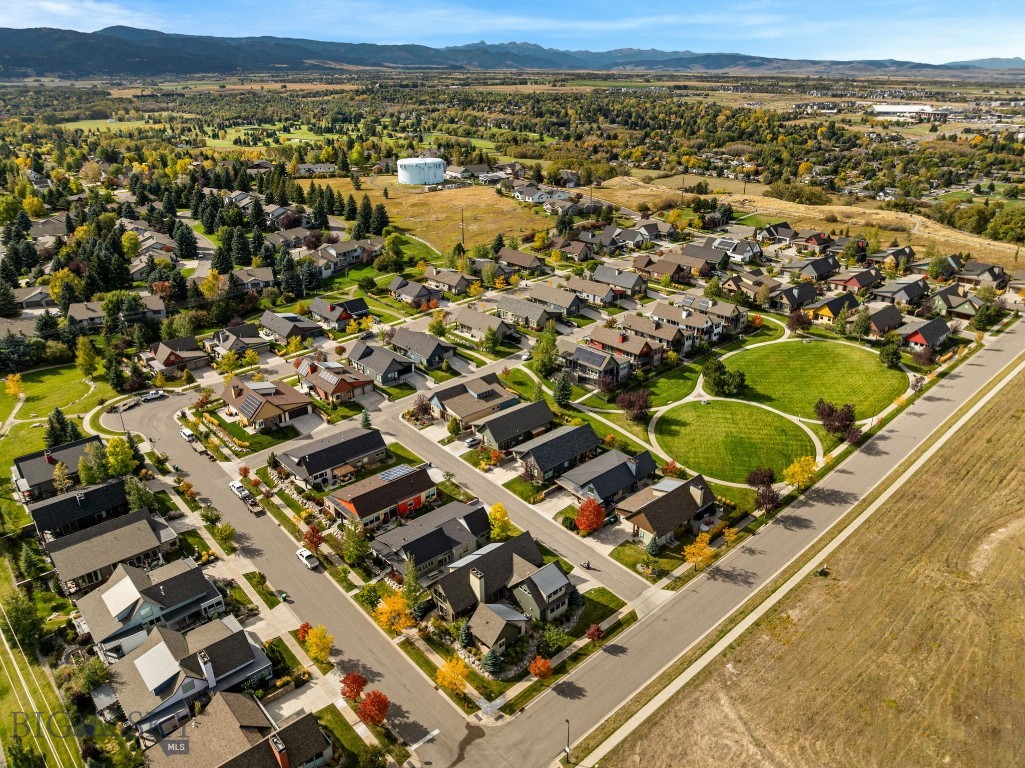
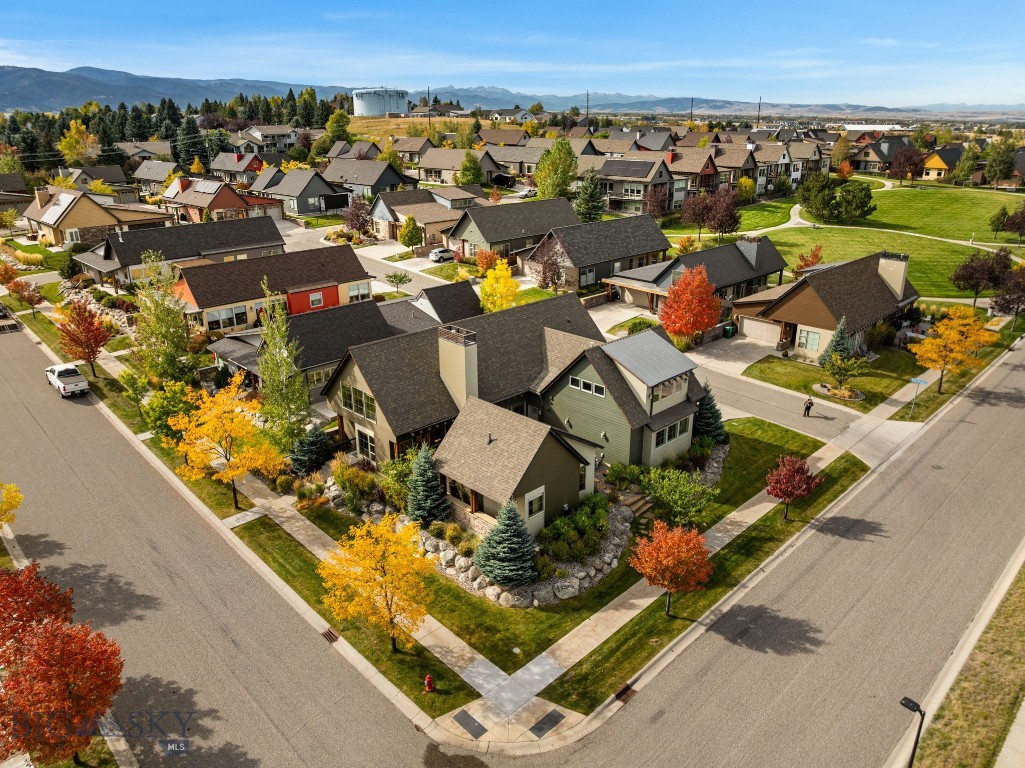
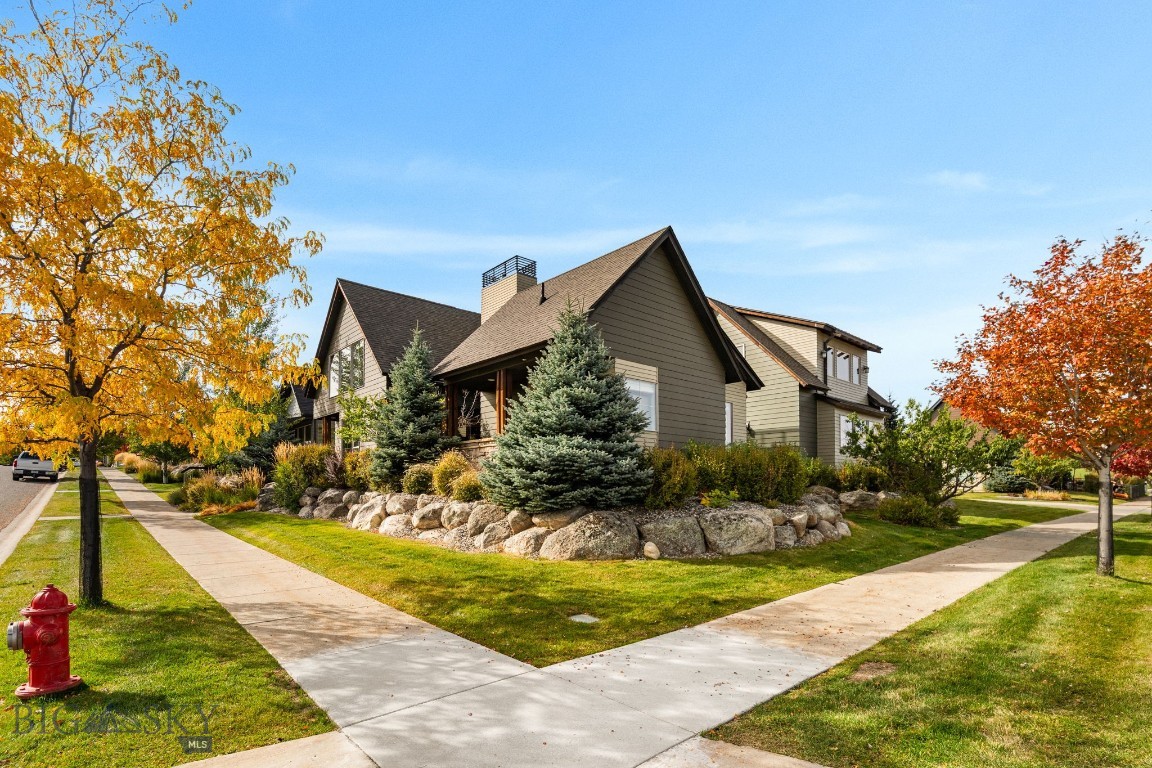
Private patios extend the living space outdoors, while open space and a trails in the community connect into Bozeman's extensive trail system and nearby Peet's Hill/Burke Park, connecting directly to downtown.

Quiet and established, yet remarkably close to downtown Bozeman, dining, shopping, recreation, and amenities, this is a rare opportunity to enjoy distinctive architecture, mountain views, a private detached casita, and exceptional trail access in one of Bozeman's most unique communities, offering a true lock and leave lifestyle while having all the yard maintenance and snow removal done by the association.

2
beds

3
baths

3,339 Sq.Ft. LIVING AREA

7,318.08 Sq.Ft. lot

Mark Meissner

Mark Meissner

Features & Amenities

Interior

  • total bedrooms2
  • Total bathrooms3
  • full bathrooms2
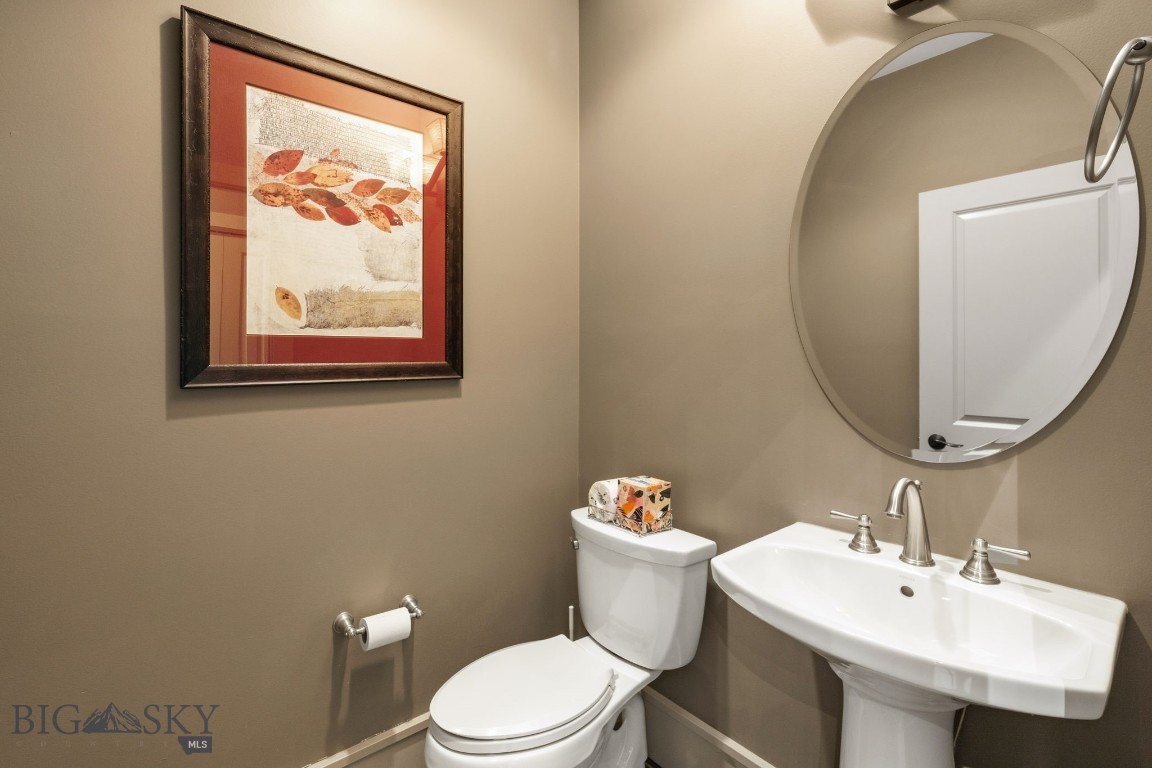
  • half bathroom1
  • Flooring Hardwood, Partially Carpeted, Tile
  • APPLIANCES Cooktop, Dryer, Dishwasher, Disposal, Microwave, Range, Refrigerator, Wine Cooler, Washer
  • other interior Features Main Level Primary

Area & Lot

  • Status Pending
  • Living Area3,339 Sq.Ft.
  • Total Area3,339 Sq.Ft.
  • Lot Area7,318.08 Sq.Ft.
  • MLS® ID415236
  • TypeResidential
  • YEAR BUILT2008
  • NeighborhoodBozeman
  • Architecture StylesCustom
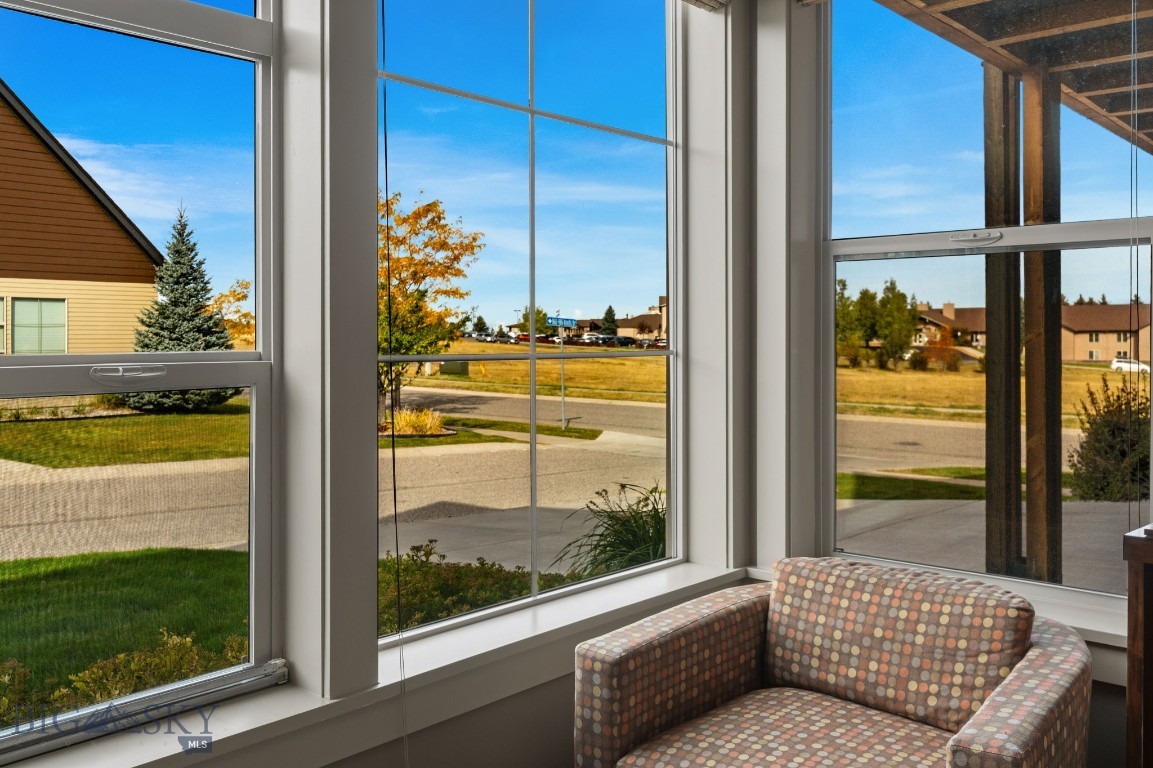
  • View DescriptionFarmland, Mountain(s), Southern Exposure, Trees/Woods

Exterior

  • STORIES2
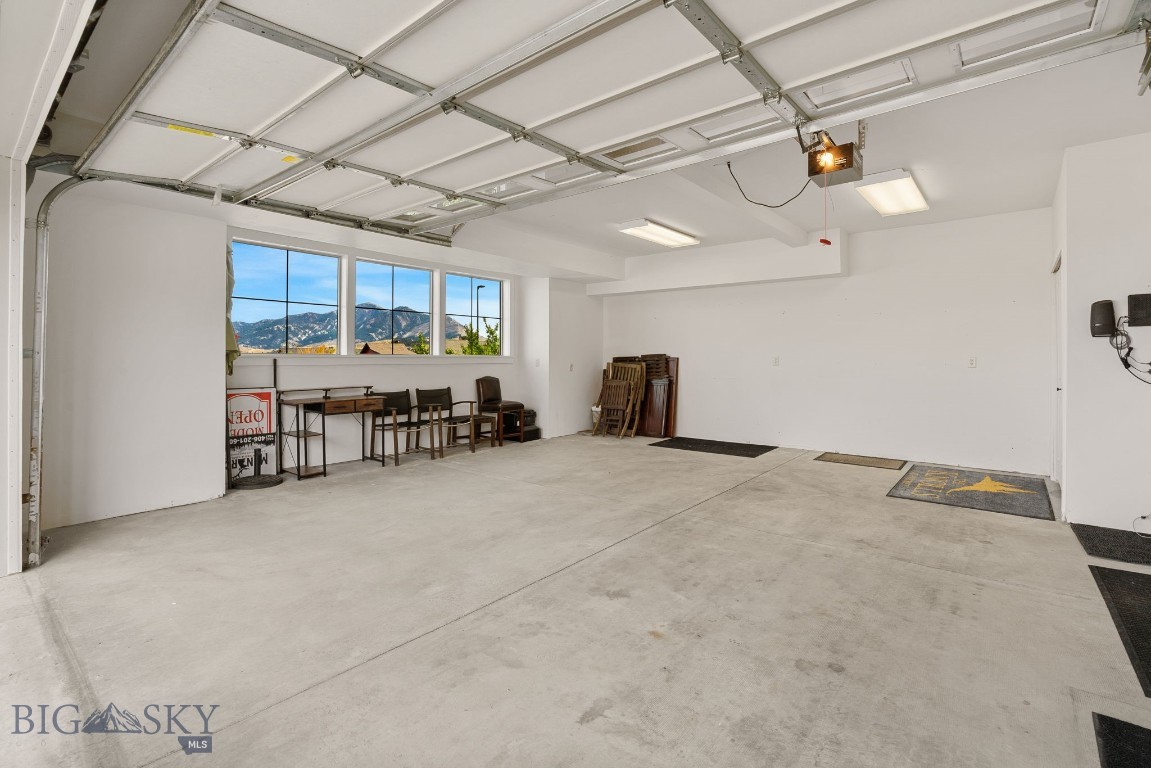
  • Garage Space2.0
  • water SourcePublic
  • utilitiesElectricity Available, Electricity Connected, Natural Gas Available, Sewer Available, Water Available
  • roofAsphalt, Metal
  • lot featuresLawn, Landscaped, Sprinklers In Ground
  • parkingAttached, Garage
  • HEAT TYPEBaseboard, Electric, Forced Air, Natural Gas
  • AIR CONDITIONINGCentral Air
  • sewerPublic Sewer
  • HOA AmenitiesPark, Sidewalks, Trail(s)
  • other exterior FeaturesConcrete Driveway, Irrigation Sprinklers, Landscaping

Financial

  • Sales Price$1,495,000
  • Real Estate Tax $9,047/yr
  • HOA $400/mo
image

Schedule a Showing

I would love to show you this beautiful property. Please select your preferred date and time below. I will be in touch shortly to confirm your appointment.

Schedule a Showing

I would love to show you this beautiful property. Please select your preferred date and time below. I will be in touch shortly to confirm your appointment.

Thank you for your interest in 1415 Post Drive, Bozeman, MT 59715. We are reviewing your request and will be in touch shortly!

Mortgage Calculator

Estimate your monthly mortgage payment, including the principal and interest, property taxes, and HOA. Adjust the values to generate a more accurate rate.

All estimates are provided for informational purposes only. Actual amounts may vary.
$0,000 Your Payment 20 15 65
$0,000 Your Payment

Bozeman

Set in the foothills of four mountain ranges, in a valley rich with riverbeds.

Explore

Work With Mark

Mark is extremely creative and that extends into all areas of his work. He prides himself on being able to find unique solutions to the many different challenges that buyers and sellers face.

Follow Mark on Instagram